

William Lindy House Plans
Huntersville
Huntersville
Couldn't load pickup availability

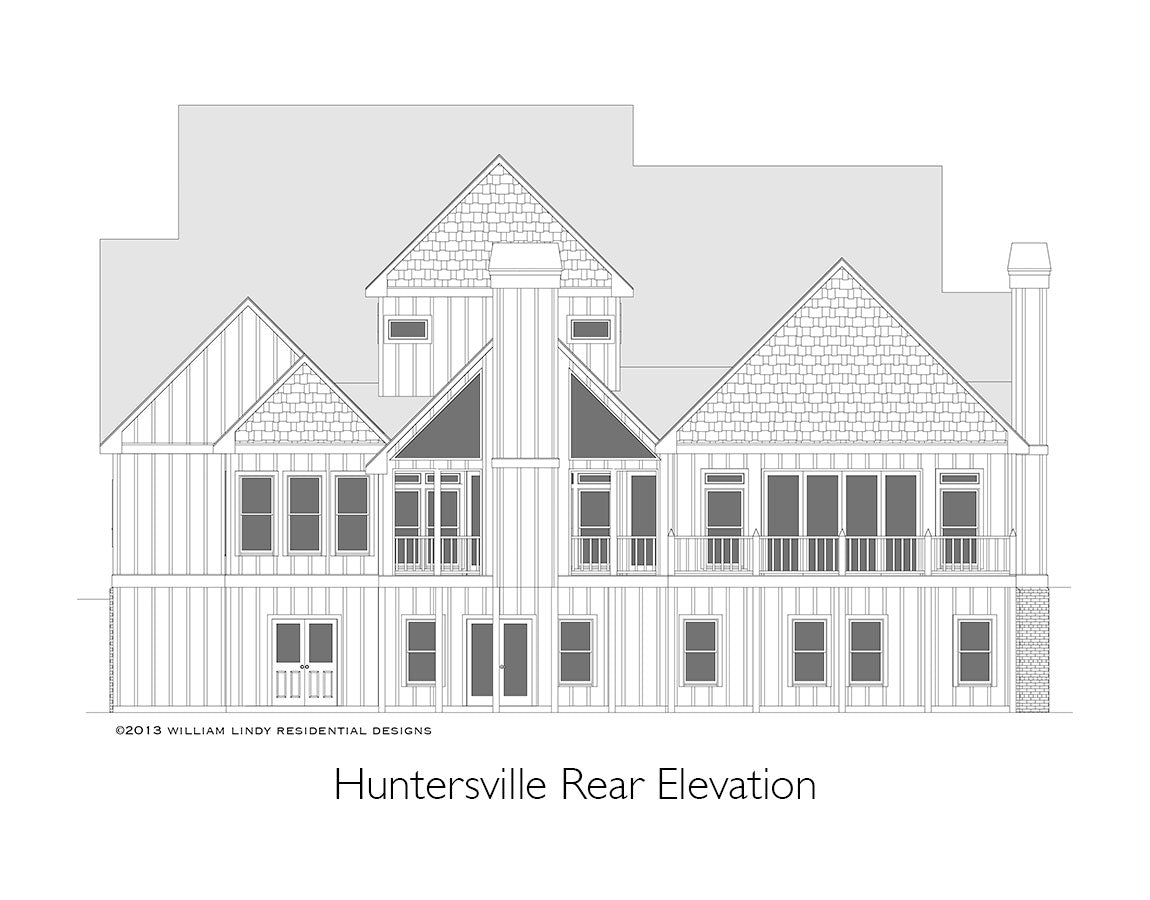
The Huntersville is an estately master on main level house plan with steep roof pitches, a covered front porch and a side-entry, 3-car garage. The first floor has a large kitchen with a walk-in pantry and is open to a gathering room. The master suite is on the opposite of the house and has a sitting area, a large master bath, a walk-in closet with a laundry setup, and a separate tub and shower. The sitting area has direct access to the vaulted screened porch with a fireplace. Upstairs there are 3 ensuite bedrooms, a media room and a large laundry room. The bonus room above the garage can optionally be finished to add an optionally finished 407 square feet. The daylight basement has plenty of storage as well as an optional rec room and two optional additional bedrooms.