

William Lindy House Plans
Rams Corner
Rams Corner
Couldn't load pickup availability

This plan is a derivative of our popular Kingfisher ranch plan. This design is well suited for sloping lots or rough terrain with views out the back of the house. Examples are mountain lots, hilly lots, lake lots or golf course lots.
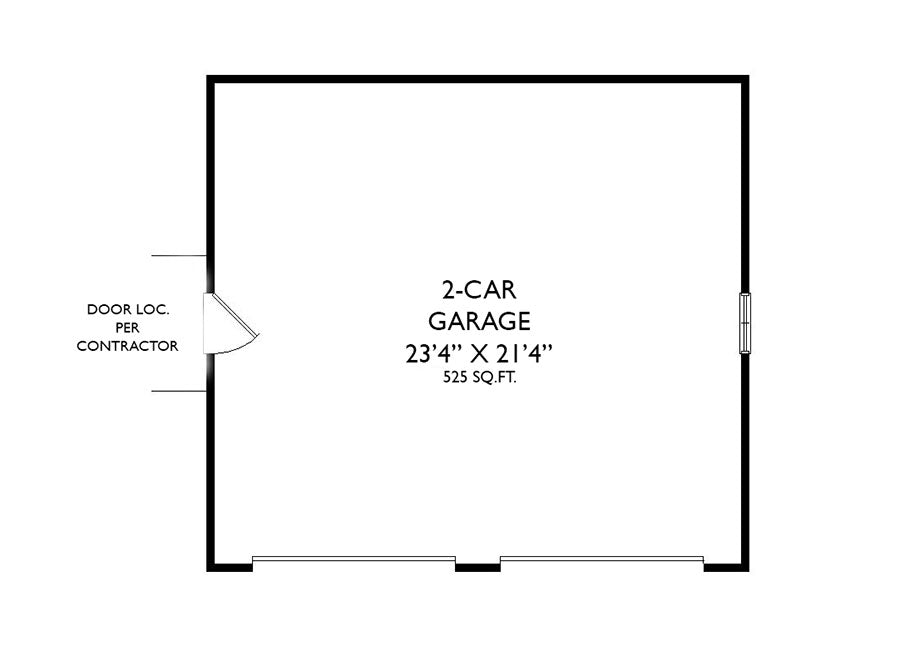
With a big and deep front porch, the house is craftsman and rustic in appearance. It has a detached, 2 car front entry garage which can be located based on site conditions. Walking in the front door you will find a welcoming floor plan with a vaulted great room and high glass to emphasize rear views. The kitchen, dining room/sun room and great room are all bright and open. The kitchen is open to the great room and dining room. The great room has direct access to a large rear deck which has access to the screen porch. The master suite is on the opposite side of the house as the kitchen and has has direct access to the screen porch. The master bath has a water closet, large hanging closet, and a separate tub and shower.
Upstairs, the 3rd bedroom has a full bath, two closets and direct access to the attic.
In the daylight basement, there is a a large recreation area or gaming area with built-ins and views out the back of the lot. There are 2 optionally finished bedrooms with 2 full baths and two areas for unfinished storage.